
.jpg?width=1490&name=rock-waterfall-slide-pool%20(1).jpg "rock-waterfall-slide-pool (1).jpg")
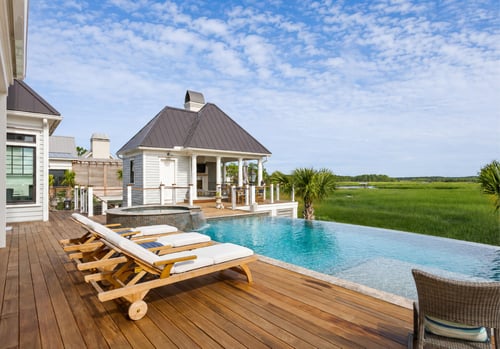
You're planning a new pool, and the deck decision sneaks up on you. Too small and there's nowhere to put a lounge chair. Too big and you've paid for concrete you never use.
The right size depends on your yard, your family, and how you'll actually use the space. Answer these five questions before you meet with your pool builder and you'll walk in knowing exactly what you need.
Start With the Rule of Thumb: Match Your Pool's Square Footage
A good starting point: your deck should be at least as big as your pool. A 15 by 30 foot pool is 450 square feet, so plan on at least 450 square feet of deck.
That's a floor, not a finish line. Your pool's shape, where it sits in your yard, and local building codes all affect the final number. Some cities require decking around a minimum percentage of the pool, usually at least 30 inches wide. Your builder will know your local rules.
1. Does the Deck Need to Wrap All the Way Around the Pool?
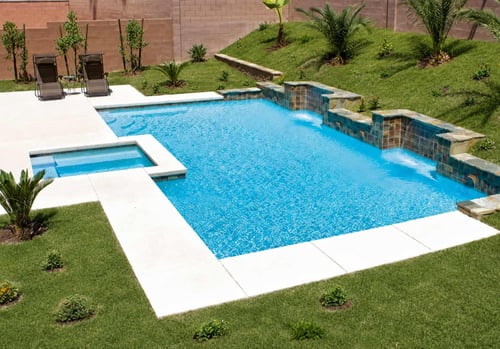
Not always. If the far side of your pool backs up to a slope, retaining wall, or landscaping nobody walks through, skip the deck there. Put that square footage where you'll actually use it, usually between the pool and the house.
2. Where Will People Actually Walk?
Trace the path from your back door to the water. That route gets the most traffic, so it usually deserves the most deck. For most yards, the house side of the pool becomes the main patio where tables, chairs, and the grill live.
One exception: if your pool sits far from the house, a stepping stone path can cover the walk, letting you spend your deck budget on a patio right at the water's edge.
3. How Many People Will Use It?
Big family? Regular pool parties? Weekend cookouts? Count the people, then plan for them. A deck that fits four comfortably feels cramped with twelve. You need room for people to move, plus room for everything they'll be sitting on, which brings us to furniture.
4. What Furniture Goes on the Deck?
List what you want out there: lounge chairs, a dining set, side tables, umbrellas, maybe a daybed or cabana, or a fire pit. Then add breathing room. Furniture needs space between pieces and, most importantly, space between the furniture and the water so nobody has to squeeze past a chair at the pool's edge.
Bring your list to your designer. It's the fastest way to get a deck sized for how you'll really live, not a generic estimate.
5. What Built-In Features Do You Want?
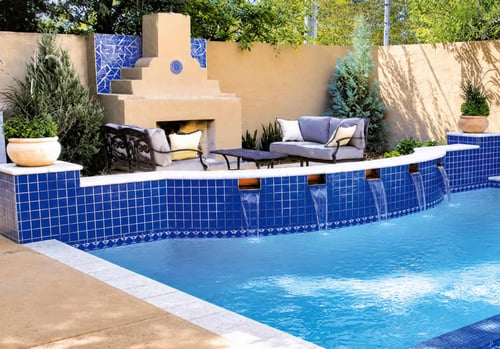
Built-ins eat deck space fast, so decide on them now, not after the concrete is poured. The big ones: an island grill or outdoor kitchen (counters, sink, fridge, storage), a fire pit, built-in seating, and shade structures like pergolas or cabanas.
For dining areas, plan enough room to pull a chair out from the table without it sliding off the deck. That detail gets missed constantly.
Building these features at the same time as your pool costs less and looks like one intentional design instead of a series of add-ons.
Ready to Plan Your Pool and Deck?
You now know the five questions that determine your deck size. The next step is putting real numbers to your yard. Blue Haven's designers can walk your space, run your local code requirements, and show you a layout built around how your family will use it.


